
Your aircraft below. Your home above.
Dutch Houses designs hangar houses: one building with a private hangar on the ground floor and a home on top. Start with one hour with the designer, and know what fits your aircraft, your lot and your budget.
Video or phone · English, Dutch or German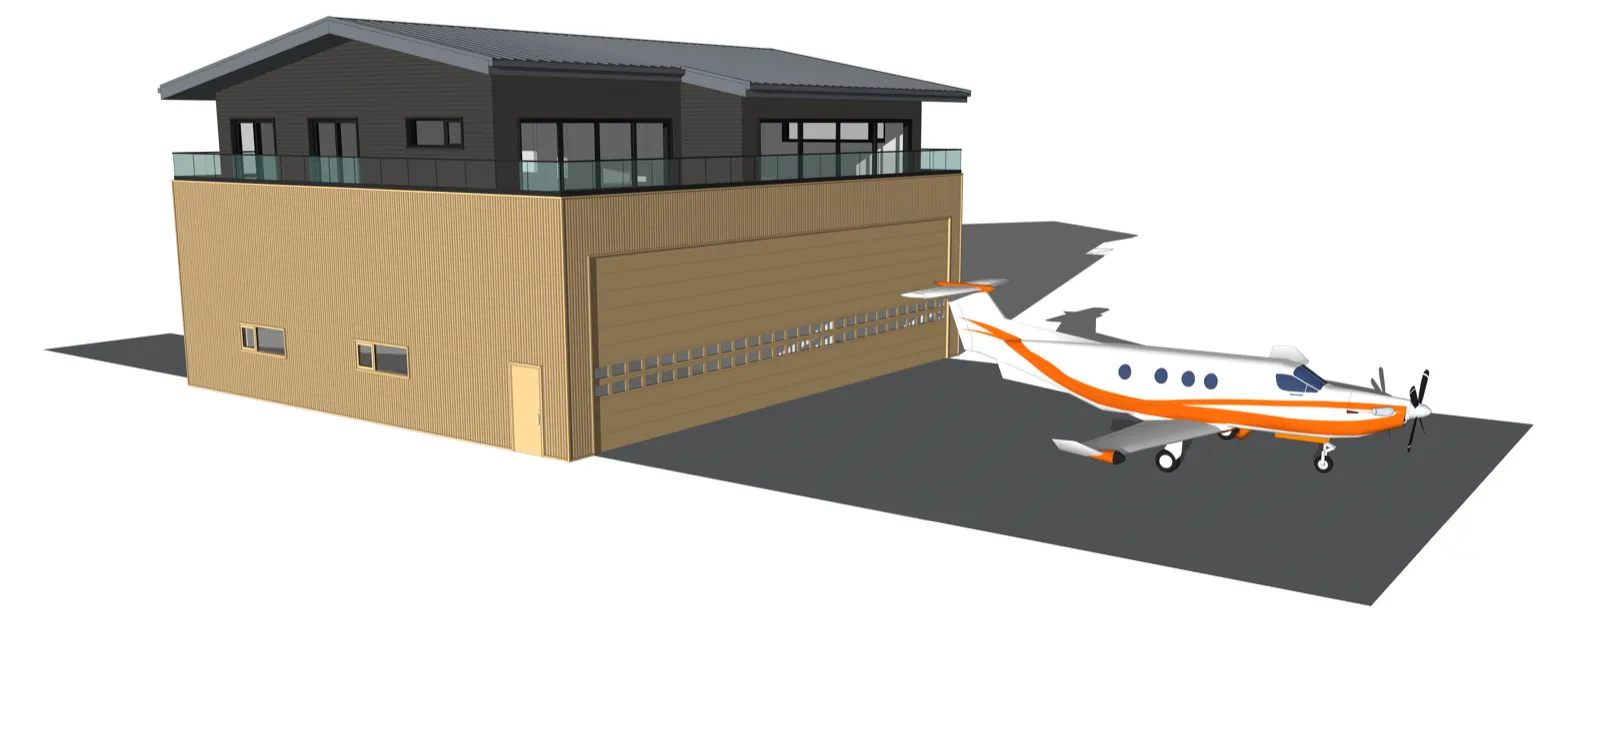
Talk to the people who design hangar houses.
Before you buy land, plans or steel, spend one hour with Dutch Houses. You talk to a pilot who develops hangar houses, and you get straight answers about your aircraft, your lot and your budget.
- 01FitWhich model fits your aircraft: wingspan, tail height, door and taxi room.
- 02SiteWhat to check first with your airpark, HOA, county or municipality.
- 03CostA realistic cost path: preview design, final design, shell and turnkey.
- 04BuildHow a local builder builds a Dutch hangar house with our drawings and materials.
60 min
- Length
- 60 minutes
- Where
- Video or phone
- Language
- English, Dutch or German
- With
- Sjoerd-Jan van Klaarbergen, pilot
You choose a time that suits you. We confirm by email.
Three ways into a hangar house
You fly and want to live with your aircraft
Choose one of five models, check the fit in a call, and take a preview design to your airpark or municipality.
See the designsYou want a lot at Drachten Airport
Thirty-eight hangar house lots of 700 to 2,000 m² in Friesland, with four house types and turnkey prices.
The Drachten projectYou own or run an airfield
Find out how hangar houses and other functions can bring your airfield extra income, with a feasibility study.
For airfield ownersOne hangar house for every class of aircraft
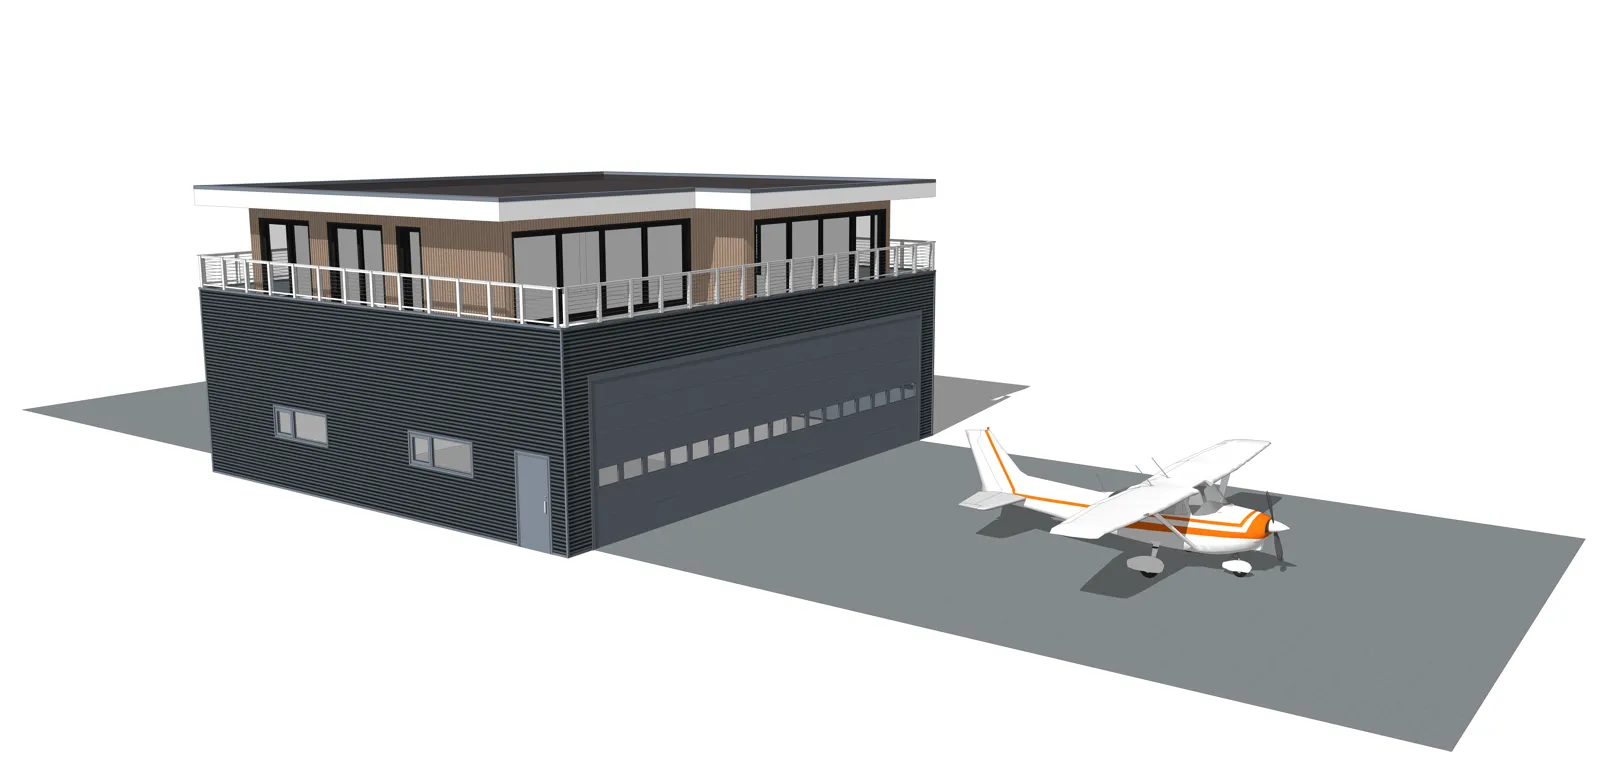
Every model comes in four roof styles. Both floors have a clear span with no load-bearing walls, so the layout is yours.
Piston
For single and light twin piston aircraft.
- Hangar width
- 56 ft / 17 m
- Hangar depth
- 49 ft / 15 m
- Clear door height
- 14.7 ft / 4.5 m
- Living space above
- 1,625 ft² / 151 m²
From a first call to the key of your hangar house
Expert call
One hour on your aircraft, your site and your budget. €149.
Start herePreview design
Concept drawings of your model as a PDF, from €99. Take them to your airfield or municipality.
Final design
Working drawings, structural calculations and a materials list for your lot, from €34,750.
Build
A local builder builds it. Dutch Houses supplies the steel shell parts and supports the build.
Engineered as one building, not a house next to a shed
Energy-neutral ready
Prepared for a fully energy-neutral home.
Fire class A1
The penthouse and the floor between hangar and home use the highest fire class, A1.
Off-grid possible
The building can run fully off-grid, with its own clean water and energy.
Clear span, 650 kg/m²
No load-bearing walls on either floor. The insulated mezzanine floor carries 650 kg/m².
38 hangar houses on a Dutch airfield
At Drachten Airport in Friesland, Dutch Houses prepares 38 hangar house lots along the airfield, from helicopter to turbine. The municipal council gave the green light for the development of the airfield in November 2023.
About the Drachten projectWhat does the expert call cost?
The call costs €149 per hour. It takes 60 minutes, by video or phone, with Sjoerd-Jan van Klaarbergen, pilot and CEO of Dutch Houses.
What is a hangar house?
A hangar house is one building with a private aircraft hangar on the ground floor and a home, the penthouse, on top. You walk from your living room to your aircraft without leaving the building.
Can I buy a design online?
You request it. Tell us which model and roof style you want, and we send you a quote and the next steps by email. Preview designs cost €99 to €1,195 depending on the model.
Where can I build a hangar house?
On a lot where living next to a runway or taxiway is allowed: a residential airpark, an airfield with the right zoning, or a private strip. Dutch Houses works with local builders in Europe and the United States.
Does Dutch Houses build the house itself?
A local builder builds it. Dutch Houses delivers the drawings, calculations, the steel shell parts, walls and mezzanine floor or a suppliers list, and supports the owner and the builder during the build.
What does a hangar house cost to build?
At Drachten Airport the turnkey price runs from about €900,000 to €1,700,000, depending on the model. The shell costs about 65% of that. Every site is different, which is why we start with a call.
Tell us where you want to land.
Two fields are required: your name and email. Everything else helps us prepare.